

25 January 2024
The Portman Estate set for 2025 move to One Great Cumberland Place – the Estate’s flagship redevelopment.


The Portman Estate today announced it will be relocating its team of 80 to the Estate’s new flagship development, One Great Cumberland Place, in January 2025. Having recently completed the redevelopment the Estate has agreed a 15-year lease to take the fourth floor totalling 8,400 sq ft at the property’s prime location next to Marble Arch.
The Portman Estate has appointed Architecture and Interior Design firm Gort Scott to work with its employees to design an office that works for all. The Estate has consulted widely with its team on their aspirations for the new space, with considerations being built into the design process.
With views across Hyde Park, One Great Cumberland Place is one of the most sought after new office developments in London’s West End. The Portman Estate will join a host of businesses operating across seven office floors at the property, including global private markets investment firm Adams Street Partners.
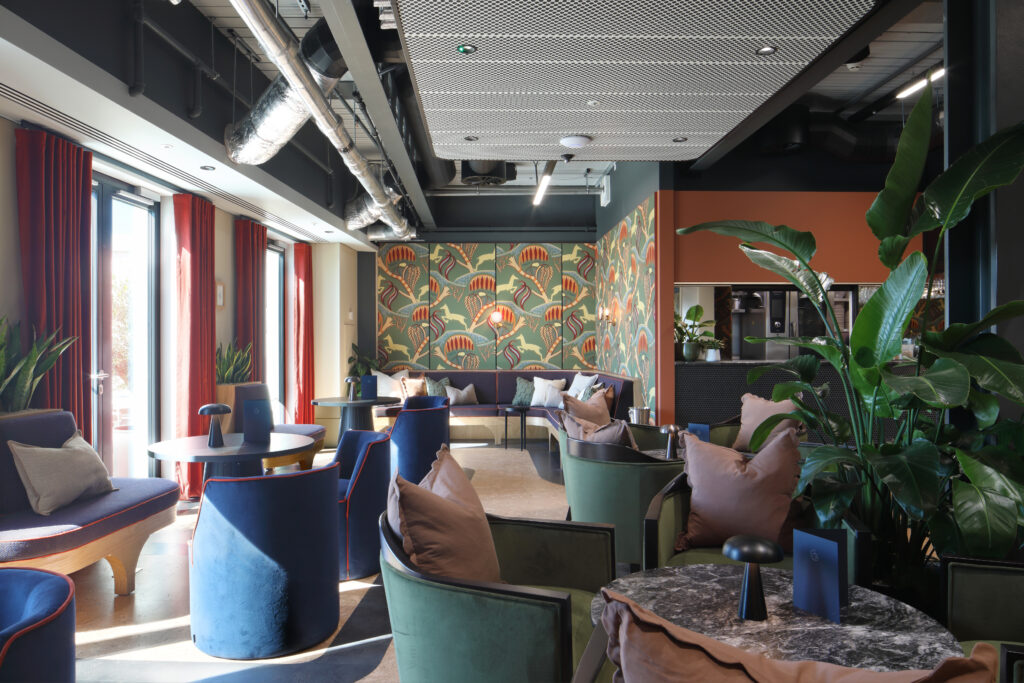
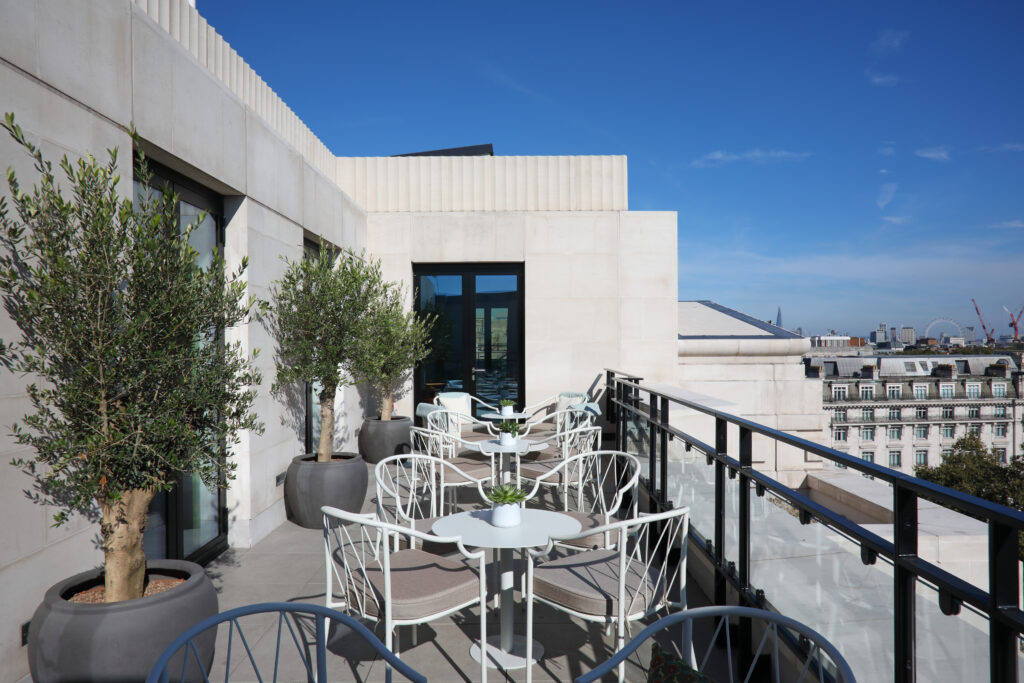
Under a 10-year management agreement, x+why manage the day-to-day running of flexible workspaces on the second and third floors, the reception lobby and the eighth floor which has been transformed into a unique members’ clubspace known as The Orchard.
The flexible office floors are fully fitted and include three larger ‘enterprise suites’ aimed at medium-sized corporates, and an ‘avenue’ of smaller offices with the design taking inspiration from The Portman Estate’s boutique retail outlets, all available on flexible leases. The building’s two remaining floors are available on conventional leases and are being marketed by CBRE and Cushman & Wakefield.
The Orchard offers wellness boosting outdoor terraces and stunning panoramic views across Hyde Park. Membership is available to commercial customers of The Portman Estate and is included within all tenancy agreements at One Great Cumberland Place.
Members can host guests from an exceptional lounge and bar, offering a sustainably sourced farm to table seasonal menu. Private event hire is also with a total capacity of up to 150 guests. The venue contains a range of workspaces, suitable for meetings, conferences, private dining and events.
Designed by renowned architect firm AHMM, the 59,331 sq ft scheme has an ultra-modern interior behind a retained art deco façade. Wellbeing is at the heart of the design with large windows flooding each floor with natural light. One Great Cumberland Place is certified as BREEAM ‘Excellent’ with sustainable features including green roofs, heat recovery and photovoltaic panels.
The redevelopment of One Great Cumberland Place, led by the Estate alongside Almacantar’s neighbouring Marble Arch Place development, forms a milestone moment in the regeneration of the Marble Arch and West Oxford Street areas.
Oliver Fenn-Smith, Chief Executive, The Portman Estate says: “This is an invigorating moment for The Portman Estate, with a move into one of our own direct developments located in a strategically important part of the Estate. One Great Cumberland Place is an exceptional scheme that meets ambitious sustainability credentials and offers high-spec Grade A office space behind an iconic Art Deco façade. It’s a building which that embodies our vision of continued evolution and reflects how central sustainability is to our strategy.”
“Our employees will have a unique opportunity to shape their own space, highlighting our continued efforts by the Estate to ensure people are at the heart of what we do. The Orchard will also be an exciting point of difference for our employees and visitors. Through our partnership with x+why we have delivered a truly special and multi-purpose space, that allows all occupiers to experience a forward-thinking approach to office working.”
ONE GREAT CUMBERLAND PLACE FACTS
- 59,000 sq ft of new office space over eight floors
- Prime location next to Marble Arch station and Hyde Park
- BREEAM Excellent
- Grade A offices behind a retained Art Deco façade
- 3.26m floor to soffit ceiling height
- Office occupational density 1:8 sq m
- Flexible workspace on floors 2 and 3
- Meeting and event rooms, café, bar and break out areas on 8th floor
